<-- style PDP --> 15 Bridgeview Road, Toronto - Detached for sale for $2,088,000
  • sold
  • leased

15 Bridgeview Road

Toronto, Ontario, M6S 4M9 - Lambton Baby Point

$2,088,000$000000

  • Neighbourhood

    Lambton Baby Point

  • Major Intersection

    Humberview & Bridgeview

  • Listed Since: 26 day(s)

  • Last update: 18 day(s) ago

Overview

  • Property Type

    Detached, 2-Storey

  • Bedrooms

    3

  • Bathrooms

    2

  • Basement

    Finished

  • Kitchen

    1

  • Total Parking

    3

  • Lot Size

    30x130 (Feet)

  • Taxes

    $9,806.23 (2026)

  • Type

    Freehold

Property Description

Property description for 15 Bridgeview Road, Toronto

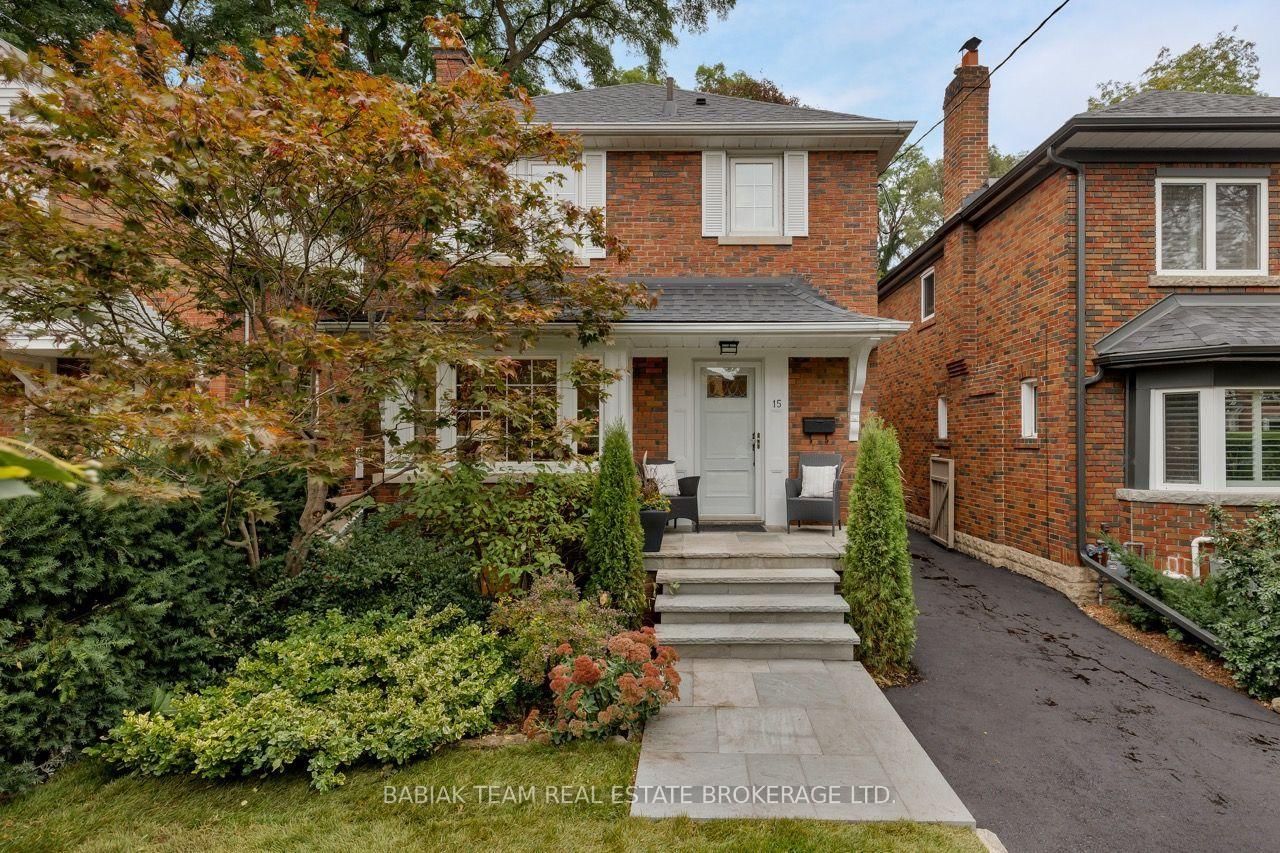
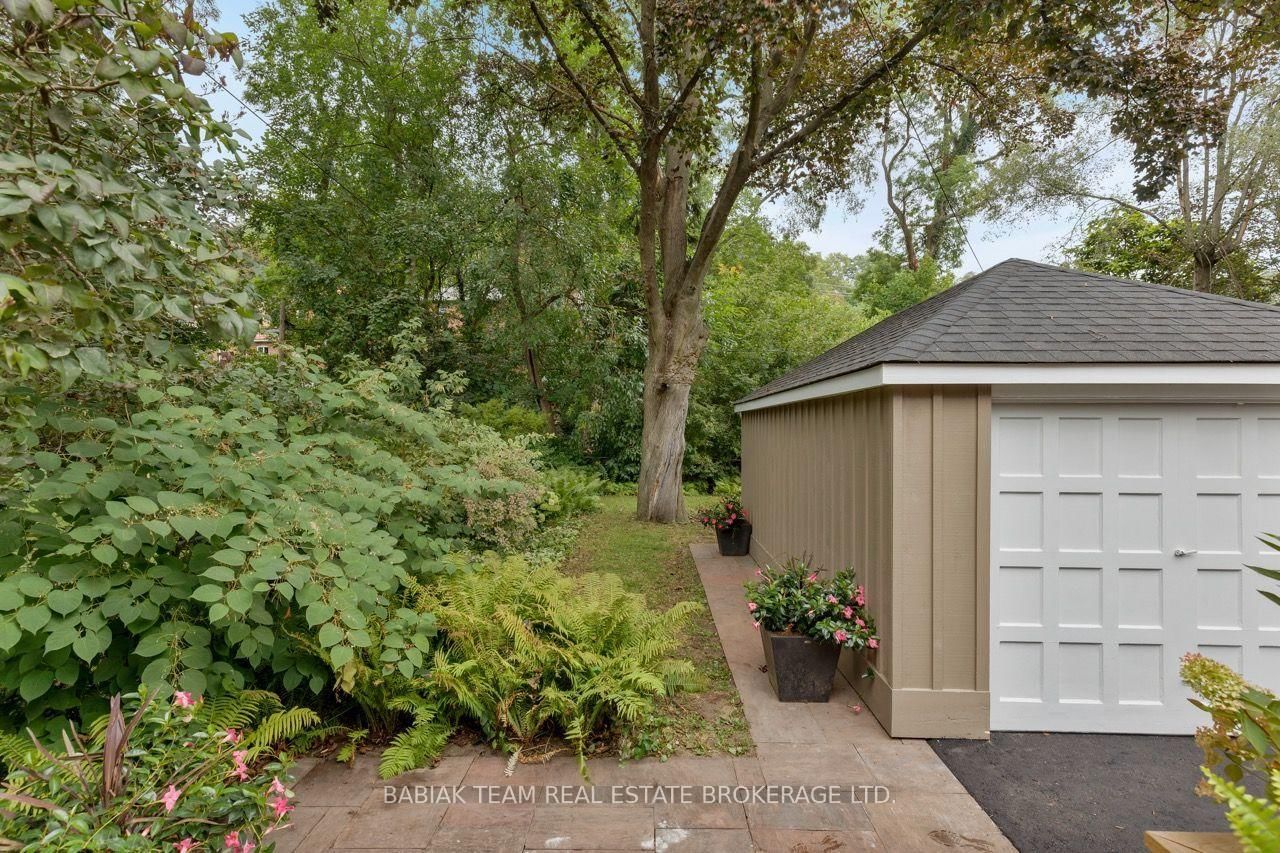
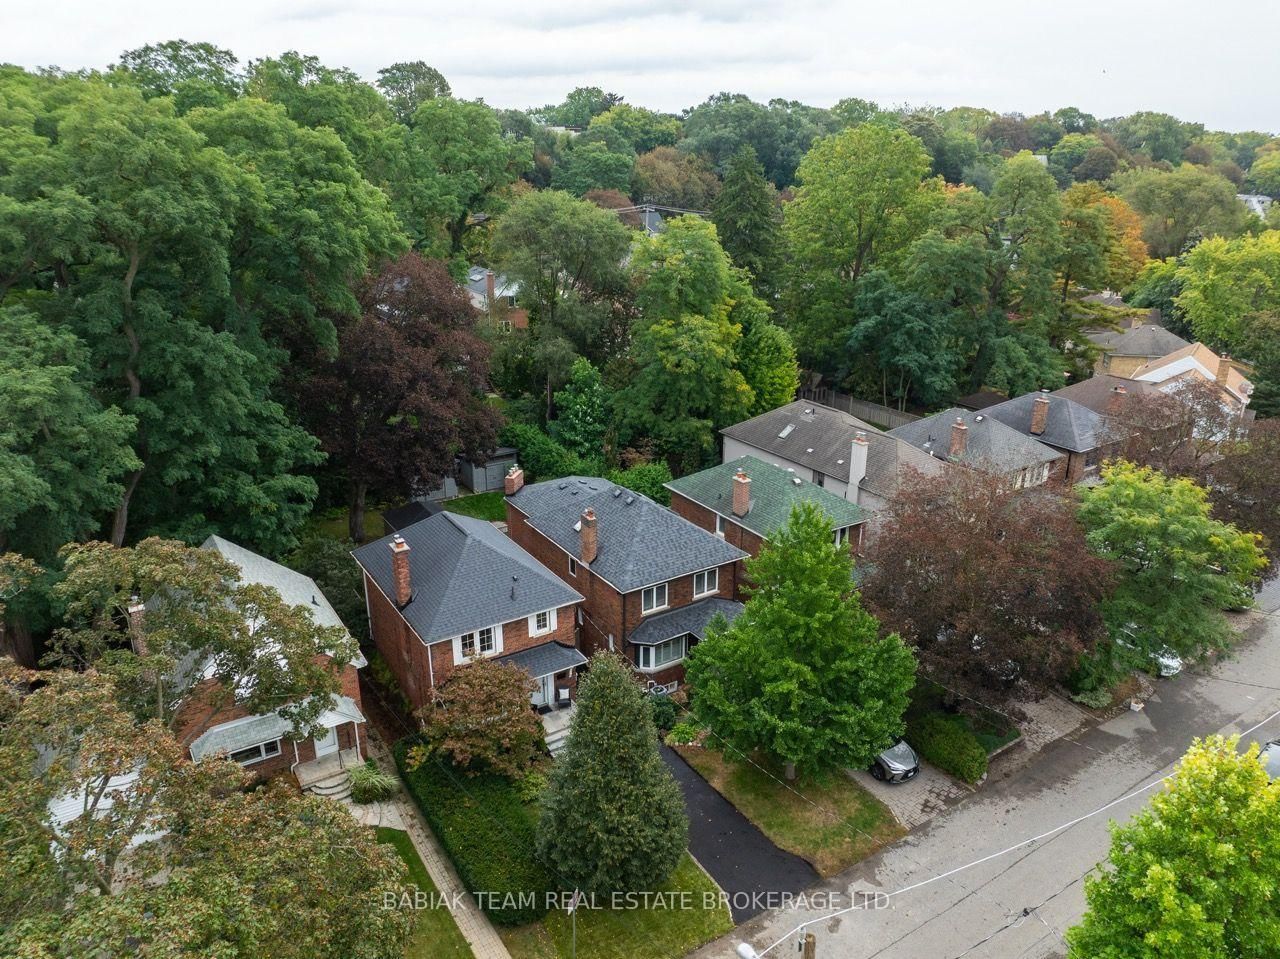
Impeccable and spacious three bedroom residence with private drive and 30 x 130 foot lot, located on a picturesque traffic-free street in prestigious Old Mill! An extraordinary oasis in the city, this enclave of Old Mill is a storybook setting where kids play safely and families enjoy nature and bike trails, while being steps from superb amenities. Thoughtfully renovated and designed with custom details and quality materials throughout, this beautiful family home is brimming with natural light and tree views from every window. The main level features an oversized living room with box bay window, elegant wood-burning fireplace, pot lights, and crown moulding; adjoining airy dining room with pot lights, crown moulding, and French doors opening to the spectacular 20' x 12' cedar deck; and designer custom kitchen with abundant stone countertops, upscale cabinetry, pot lights, seating area, and walk-out to the show-stopping back garden. The second level offers three large, well-appointed bedrooms with hardwood flooring, closets, and large windows with peaceful views; a stylish 4-piece family bathroom with soaker tub and generous linen closet for storage; and built-in hallway linen closet. The lower level with separate entrance features a recreation room with Elte wool broadloom, custom bar with quartz counter, drink fridge and sink; flawlessly designed bathroom with glass shower and luxury fixtures; dreamy custom laundry room with quartz counter, undermount sink, folding area and plentiful storage; and storage room with shelving. Rounding out this offering, the impressive private back garden with entertainer's deck provides the most marvellous setting for relaxation, play and large family gatherings in a Muskoka-like setting. Large detached garage and new driveway. Close to the Humber River trails, Old Mill Tennis Club, Bloor West Village shops, cafes and restaurants, and the subway. Top local schools include St. Pius X & Humbercrest P.S. with/French Immersion.

Listed by BABIAK TEAM REAL ESTATE BROKERAGE LTD.

  • MLS #

    W13855384

  • Sq. Ft

    1100-1500

  • Sq. Ft. Source

    MLS

  • Lot Irregularities

    n/a

  • Year Built

    Available Upon Request

  • Pool

    None

  • Drive

    n/a

  • Garage

    Detached

  • Total Parking

    3

  • Family Room

    N

  • Den

    N

  • Exterior

    Brick

  • Fireplace

    Y

  • Roof

    Asphalt Shingle

  • Foundation

    Concrete Block

  • Elevator

    n/a

  • Water View

    n/a

  • Laundry Level

    n/a

  • Heat

    Forced Air

  • A/C

    Central Air

  • Water

    Municipal

  • Water Supply

    n/a

  • Sewers

    Sewers

  • Central Vac

    N

  • Foyer

    3.89 x 2.39 ft Main level

    hardwood floor, Closet, Crown Moulding

  • Living

    5.89 x 3.61 ft Main level

    hardwood floor, Fireplace, Pot Lights

  • Dining

    4.14 x 3.43 ft Main level

    hardwood floor, French Doors, W/O To Deck

  • Kitchen

    4.27 x 2.44 ft Main level

    hardwood floor, Pot Lights, W/O To Deck

  • Primary

    4.27 x 3.25 ft 2nd level

    hardwood floor, Closet, O/Looks Backyard

  • 2nd Br

    3.96 x 3.58 ft 2nd level

    hardwood floor, Closet, Large Window

  • 3rd Br

    4.27 x 2.74 ft 2nd level

    hardwood floor, Closet, O/Looks Backyard

  • Rec

    7.11 x 5.08 ft Lower level

    Pot Lights, B/I Bar, Above Grade Window

  • Laundry

    2.74 x 1.83 ft Lower level

    Quartz Counter, Undermount Sink, Tile Floor

Thinking of Selling?

Find Out Your Home’s Value in Today’s Market!

No Email or Signup is required to view your home estimate.

estimate your home value

Contact Manoj Kukreja

Sales Representative,
Century 21 People’s Choice Realty Inc.,
Brokerage
(647) 576 - 2100

Manoj profile avatar

Estimated price

Date
Price
Change
2026-10-02
$2,056,952
3.72%

Inventory Graph

10 9 8 7 6 5 4 3 2 1 0 1 Months of inventory SELLER'S Market BALANCED Market BUYER'S Market

Mortgage Calculator

This data is for informational purposes only.

Mortgage Payment per month

Principal Amount

Interest

Total Payable

Amortization

Amortization

Closing Cost Calculator

This data is for informational purposes only.

Closing Cost Total for this property

Total Cash flow for purchasing this property

Down Payment(%)*
Additional information

Provincial Land Transfer Tax

Ontario Land Transfer Tax Rebate

Toronto Land Transfer Tax

Toronto Land Transfer Tax Rebate

PST on CMHC Insurance Premium

Lawyer Fees

$2,825

Government Registration Fee's

$164

Title Insurance

Closing Cost Total

Total Cash flow for purchasing this property

Provincial Land Transfer Tax

Ontario Land Transfer Tax Rebate

Toronto Land Transfer Tax

Toronto Land Transfer Tax Rebate

PST on CMHC Insurance Premium

Lawyer Fees

$2,825

Government Registarion Fee's

$164

Title Insurance

Down Payment(%)*

* A down payment of less than 20% is permitted only for first-time home buyers purchasing their principal residence. The minimum down payment required is 5% for the portion of the purchase price up to $500,000, and 10% for the portion between $500,000 and $1,500,000. For properties priced over $1,500,000, a minimum down payment of 20% is required.

Thinking of Selling?

Find Out Your Home’s Value in Today’s Market!

No Email or Signup is required to view your home estimate.

estimate your home value

Contact Manoj Kukreja

Sales Representative, Century 21 People’s Choice Realty Inc., Brokerage
(647) 576 - 2100

Manoj profile avatar

Recent Sold Listings in Lambton Baby Point, Toronto

Popular Cities